2680 N 73rd Gln Glen
SEE ALL PHOTOS
2680 N 73rd Gln Glen
Courtesy of RETSY, Dede Donofrio Listing Contact: 602-370-2596 
For Sale

2680 N 73rd Gln Glen

2680 N 73rd Gln Glen, Phoenix, AZ 85035

$329,000
$329,000

2680 N 73rd Gln Glen

3 Beds 3 Baths 1,579 Sq.Ft. 1,726 Sq.Ft.

Description

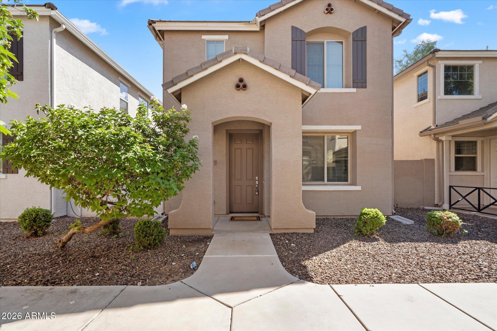
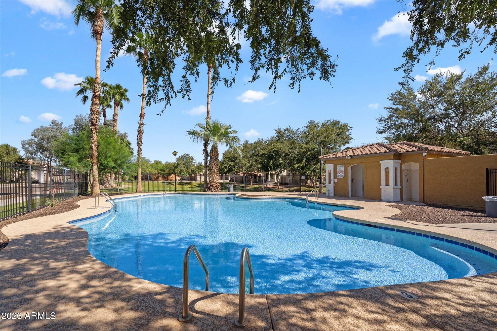
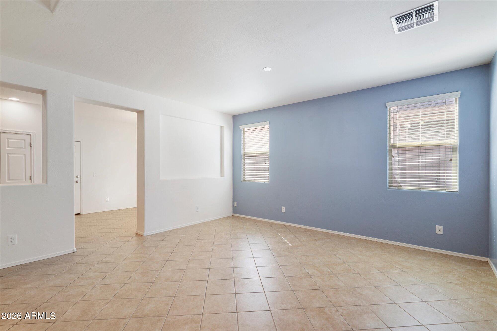
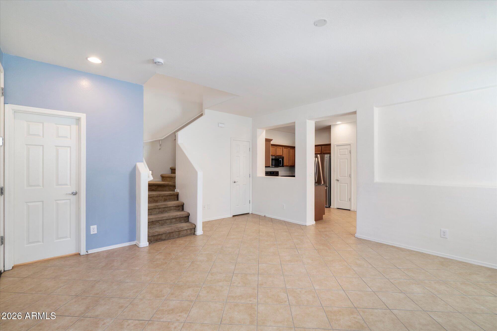
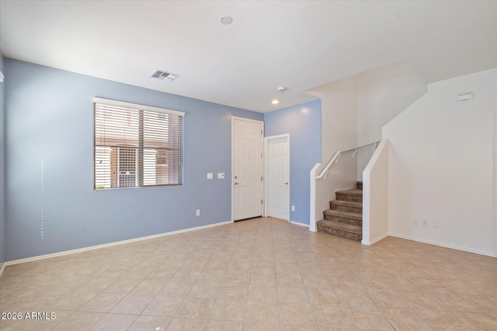
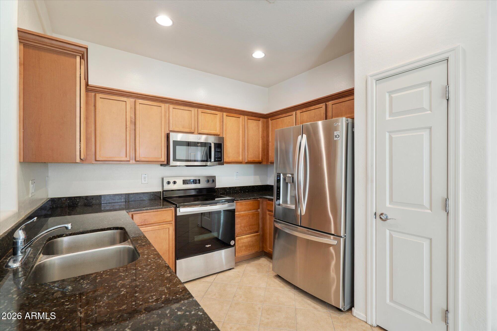
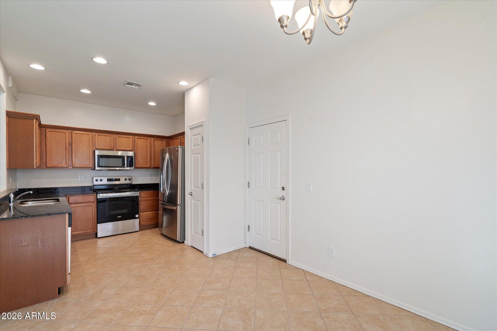
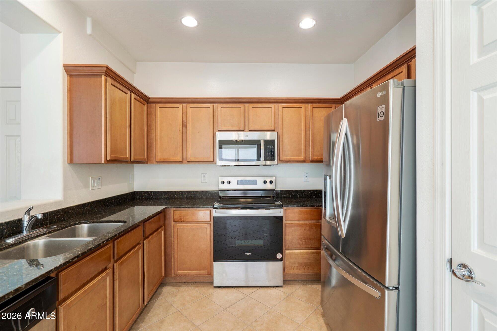
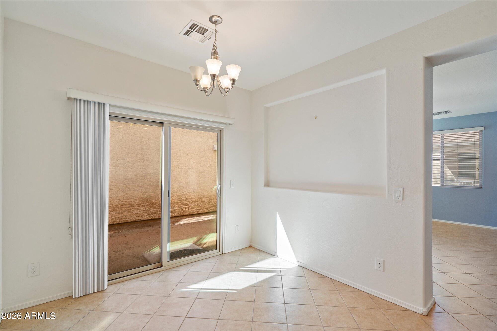
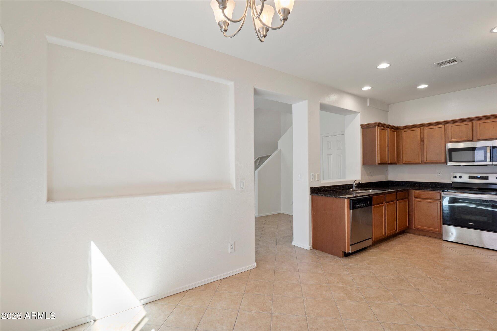
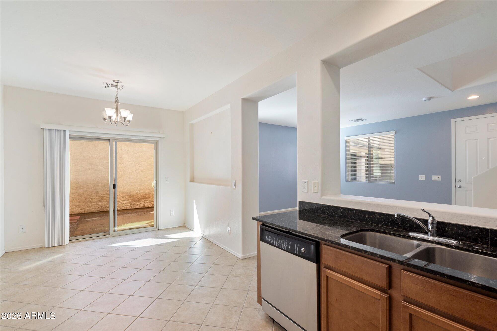
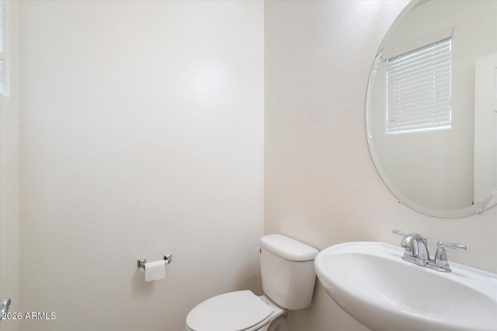
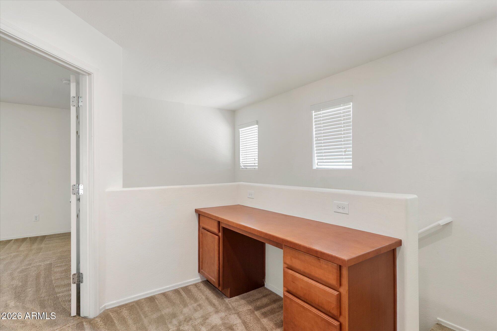
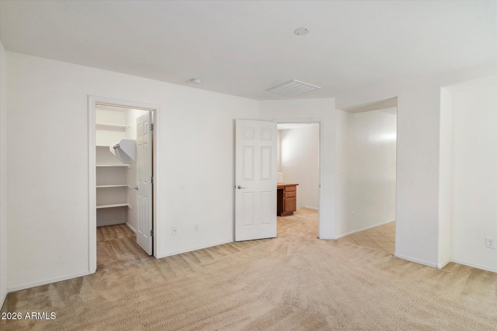
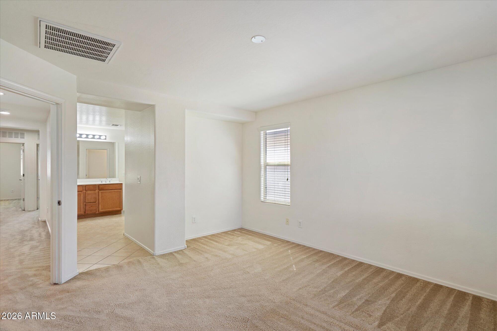
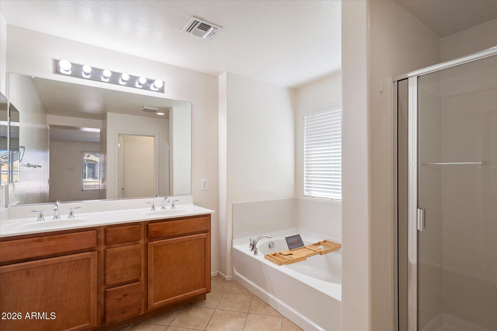
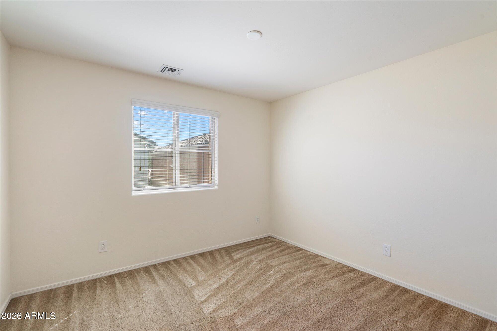
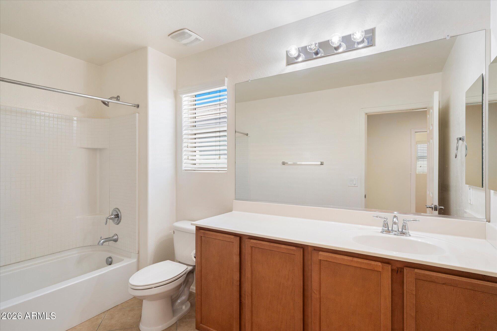
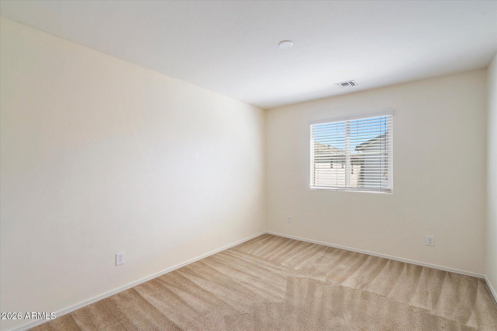
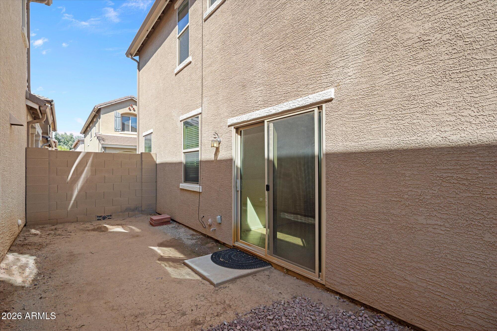
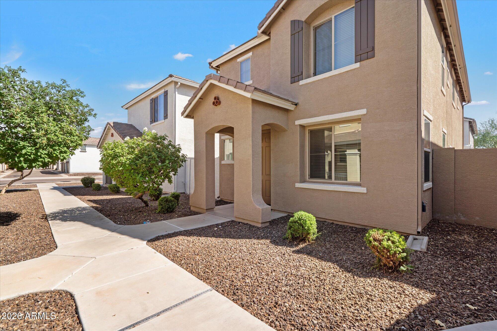
Welcome to this inviting condo in the gated community of Villages at Westridge Park Condominiums. The complex features a wonderful community pool, nicely maintained grounds and low HOA fees! The first floor includes the living room, kitchen, breakfast nook and powder room, while the three bedrooms are located upstairs. The spacious primary suite includes a walk-in closet and generous private bathroom.
The community is easily accessible to the I10, and is close to shopping and dining, among other nearby conveniences. A great opportunity for comfortable, low-maintenance living.

Share Property

Location

2680 N 73rd Gln Glen, Phoenix, AZ 85035

Status

For Sale
Dede Donofrio

Dede Donofrio

Features & Amenities

Interior

  • total bedrooms3
  • Total bathrooms3
  • full bathrooms2
  • half bathroom1
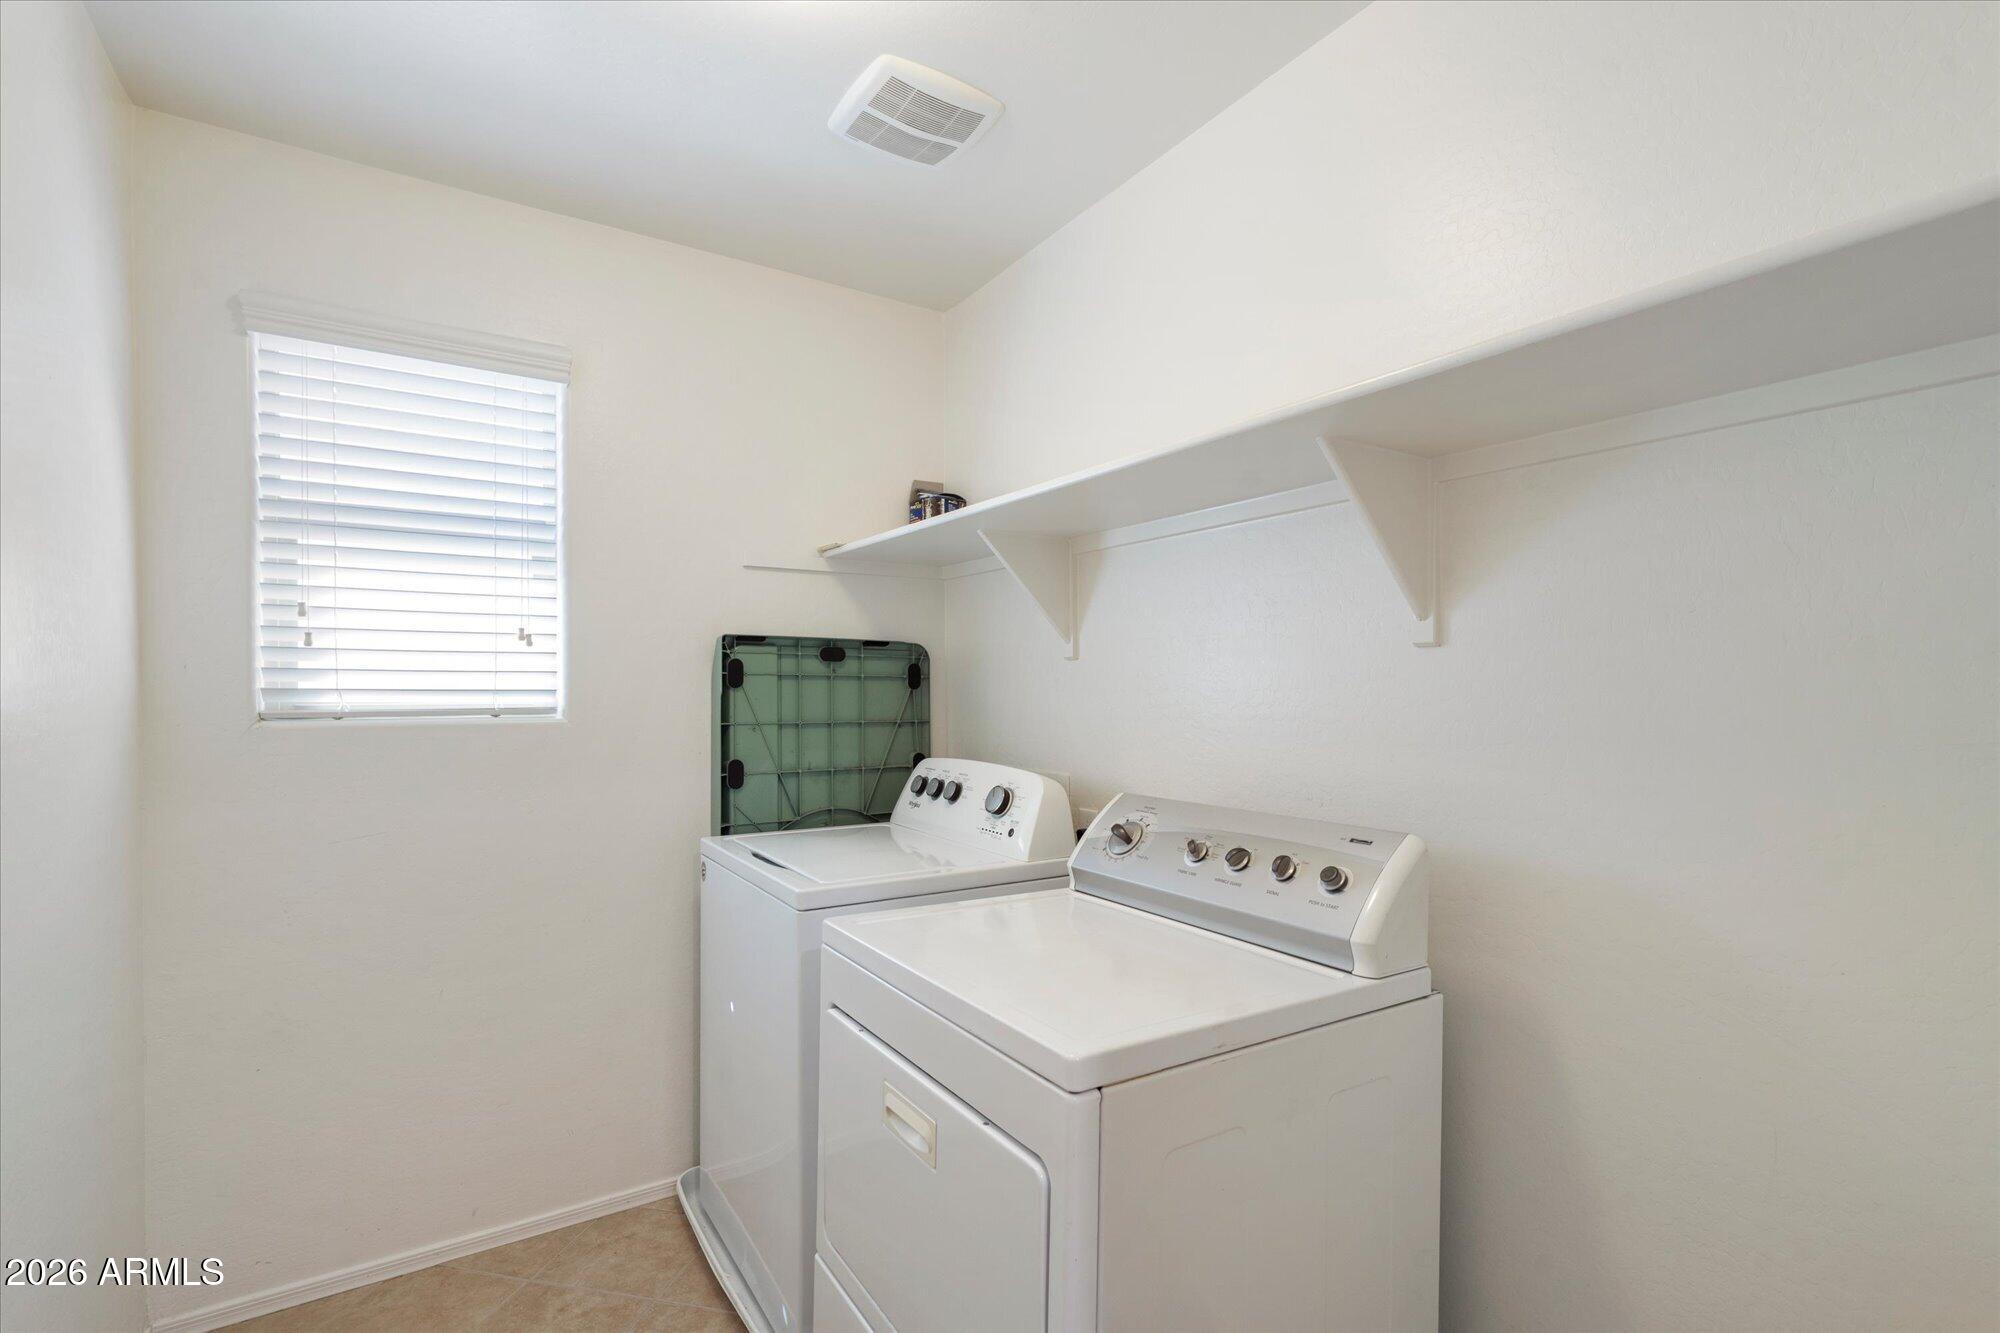
  • Laundry room Inside
  • Flooring Carpet, Tile
  • APPLIANCES Refrigerator, Built-in Microwave, Dishwasher, Disposal, Electric Range
  • other interior Features Non-laminate Counter, High Speed Internet, Double Vanity, Upstairs, Eat-in Kitchen, 9 Flat Ceilings, Pantry, Full Bth Master Bdrm, Separate Shwr Tub

Area & Lot

  • Status For Sale
  • Living Area1,579 Sq.Ft.
  • Lot Area1,726 Sq.Ft.
  • MLS® ID7082982
  • TypeResidential
  • YEAR BUILT2014
  • NeighborhoodPhoenix
  • Elementary SchoolPeralta School
  • Middle SchoolRaul H. Castro Middle School: Academy of Fine Arts
  • High SchoolTrevor Browne High School
  • School DistrictPhoenix Union High School District

Exterior

  • STORIES2
  • Garage Space2.0
  • water SourcePublic
  • roofTile
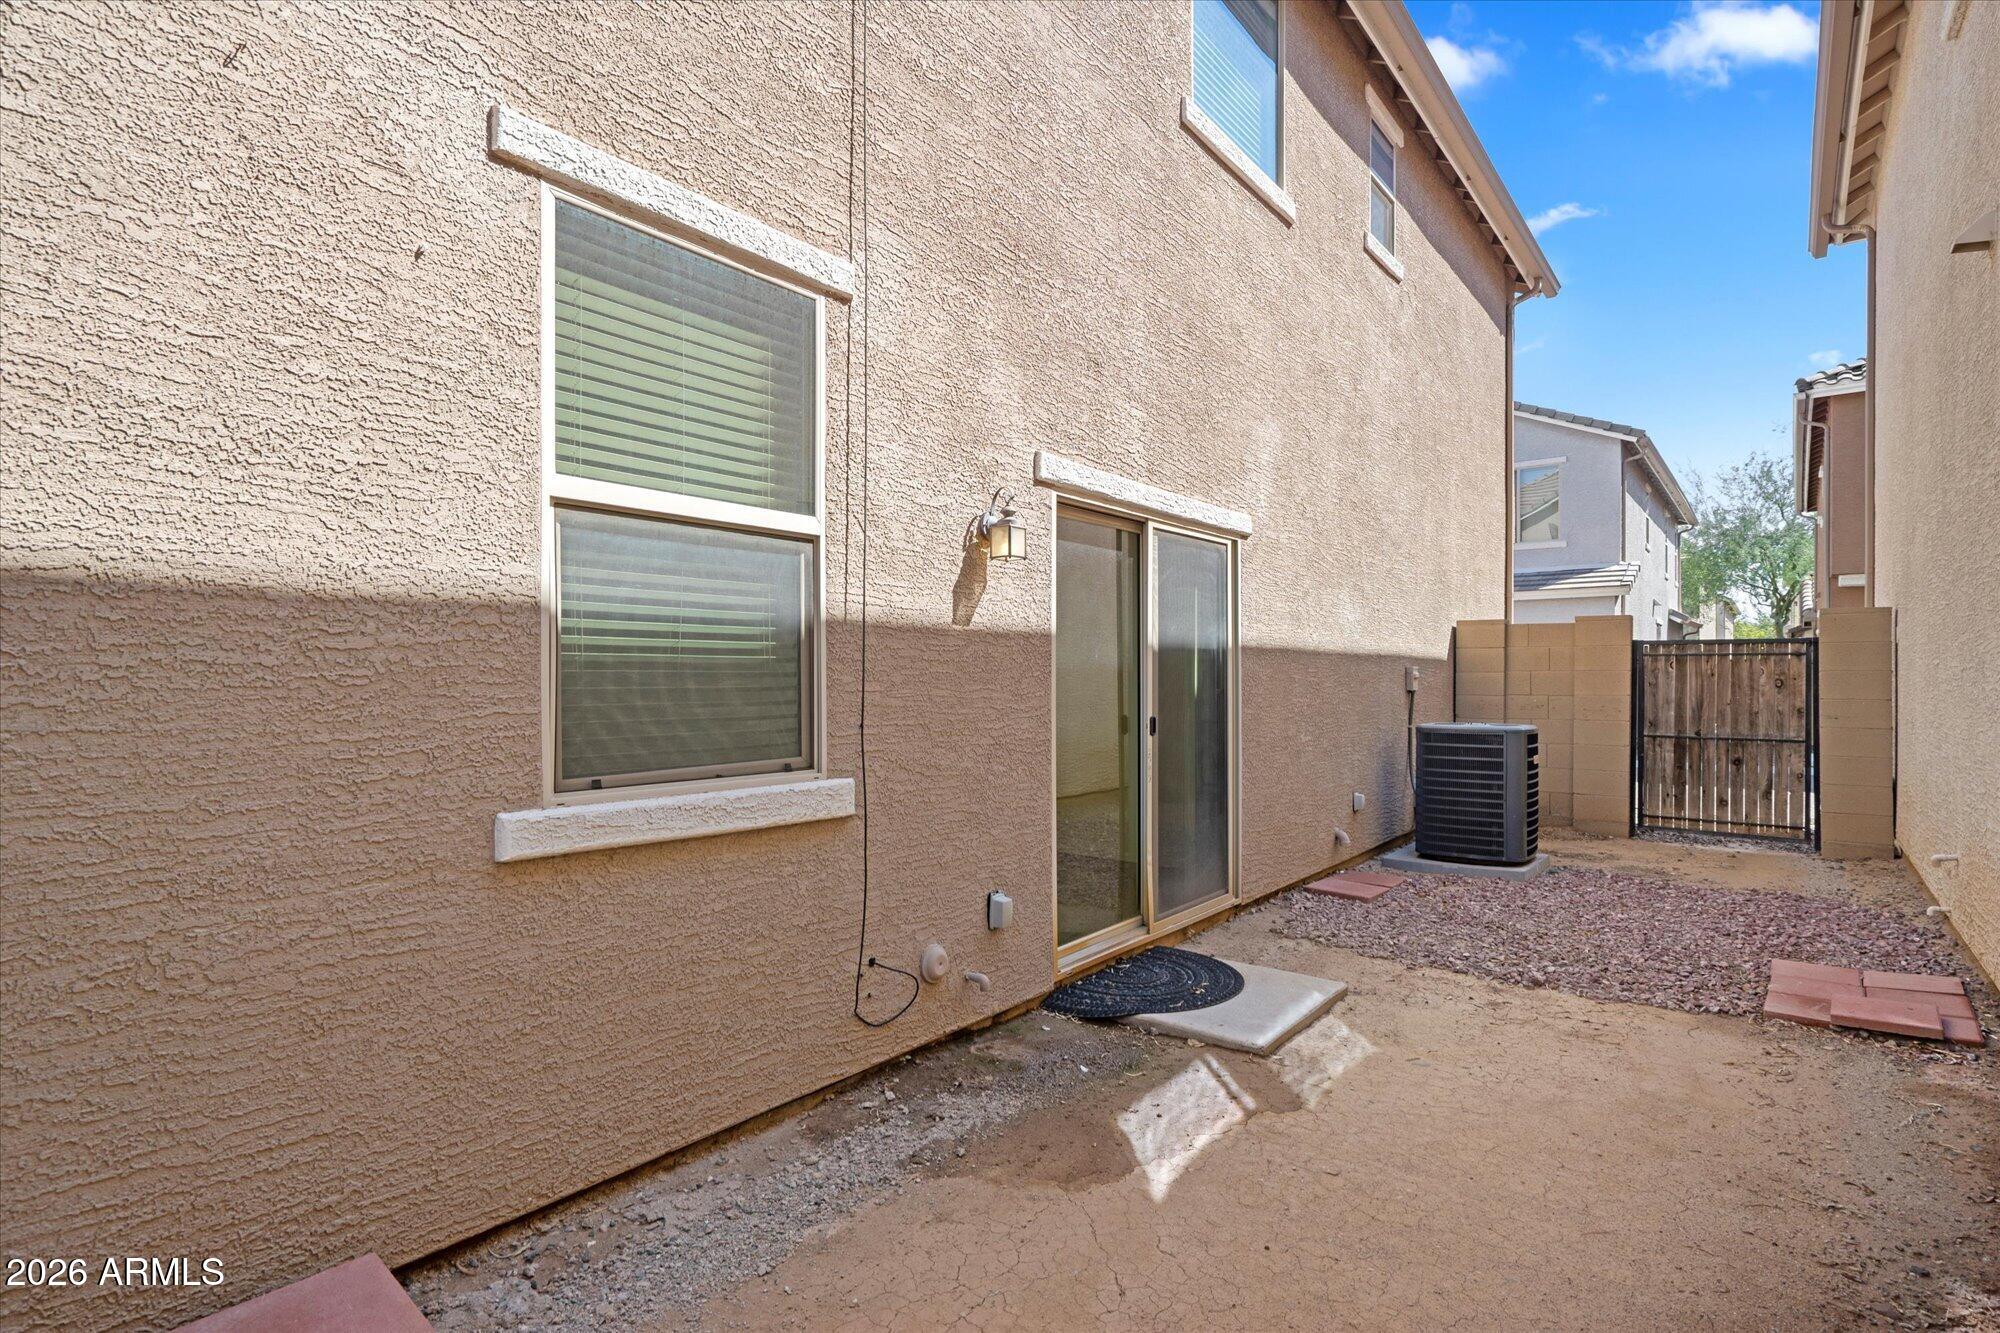
  • lot featuresNorth/South Exposure, Dirt Back, Gravel/Stone Front
  • HEAT TYPEElectric
  • AIR CONDITIONINGCentral Air
  • sewerPublic Sewer

Financial

  • Sales Price$329,000
  • Real Estate Tax $2,260/yr
  • HOA $105/mo
image

Schedule a Showing

I would love to show you this beautiful property. Please select your preferred date and time below. I will be in touch shortly to confirm your appointment.

Schedule a Showing

I would love to show you this beautiful property. Please select your preferred date and time below. I will be in touch shortly to confirm your appointment.

Thank you for your interest in 2680 N 73rd Gln Glen, Phoenix, AZ 85035. We are reviewing your request and will be in touch shortly!

Mortgage Calculator

Estimate your monthly mortgage payment, including the principal and interest, property taxes, and HOA. Adjust the values to generate a more accurate rate.
All estimates are provided for informational purposes only. Actual amounts may vary.
$0,000 Your Payment 20 15 65
$0,000 Your Payment

Work with Dede

We are recognized leaders and widely regarded for delivering the highest level of personalized service to home buyers and sellers

Follow Me on Instagram